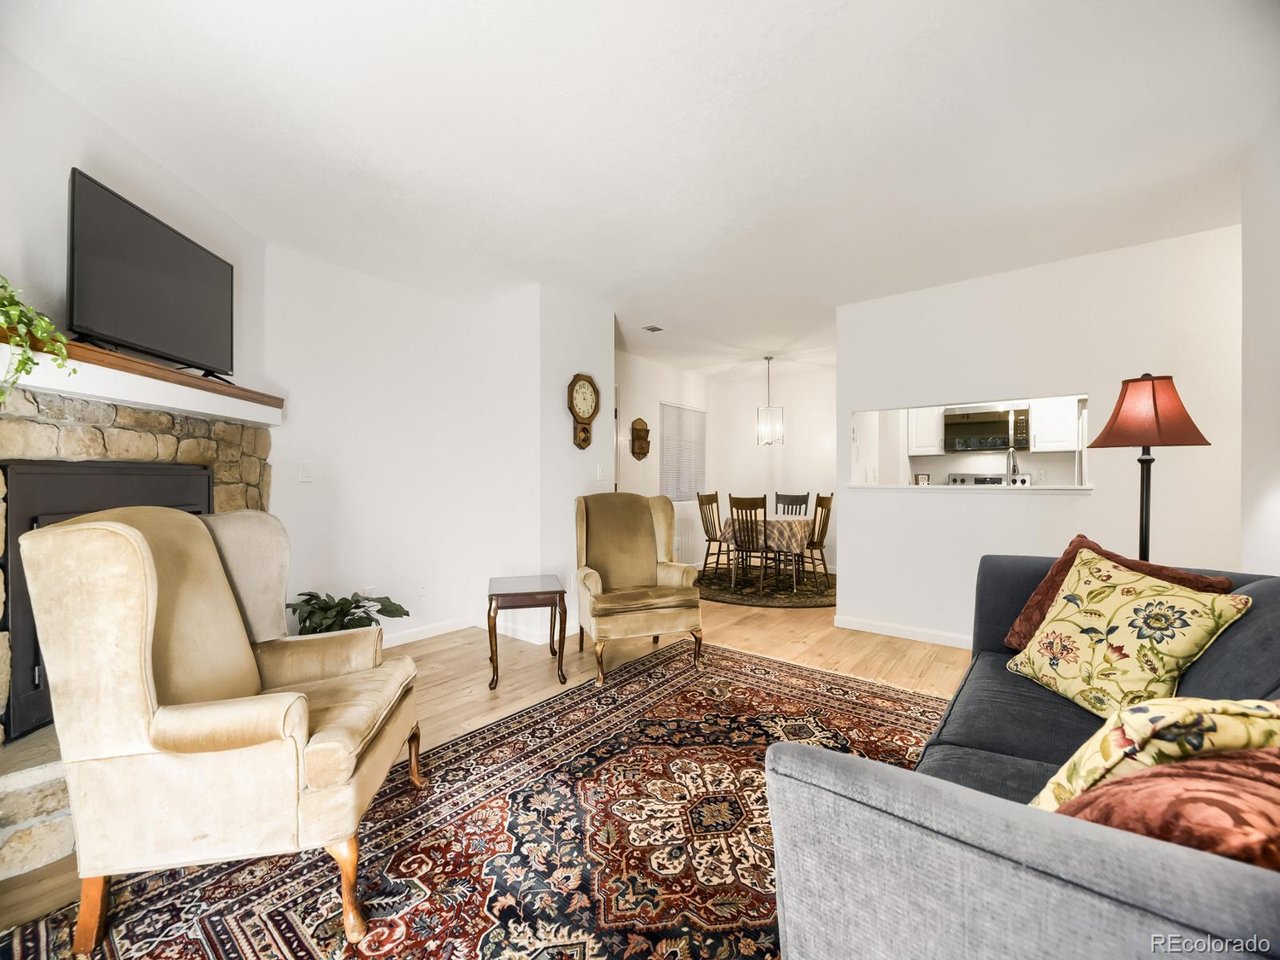
Property photo 1
Property photo 2
Property photo 3
Property photo 4
Property photo 5
2 Beds
2 Baths
931 sqft

$290,000

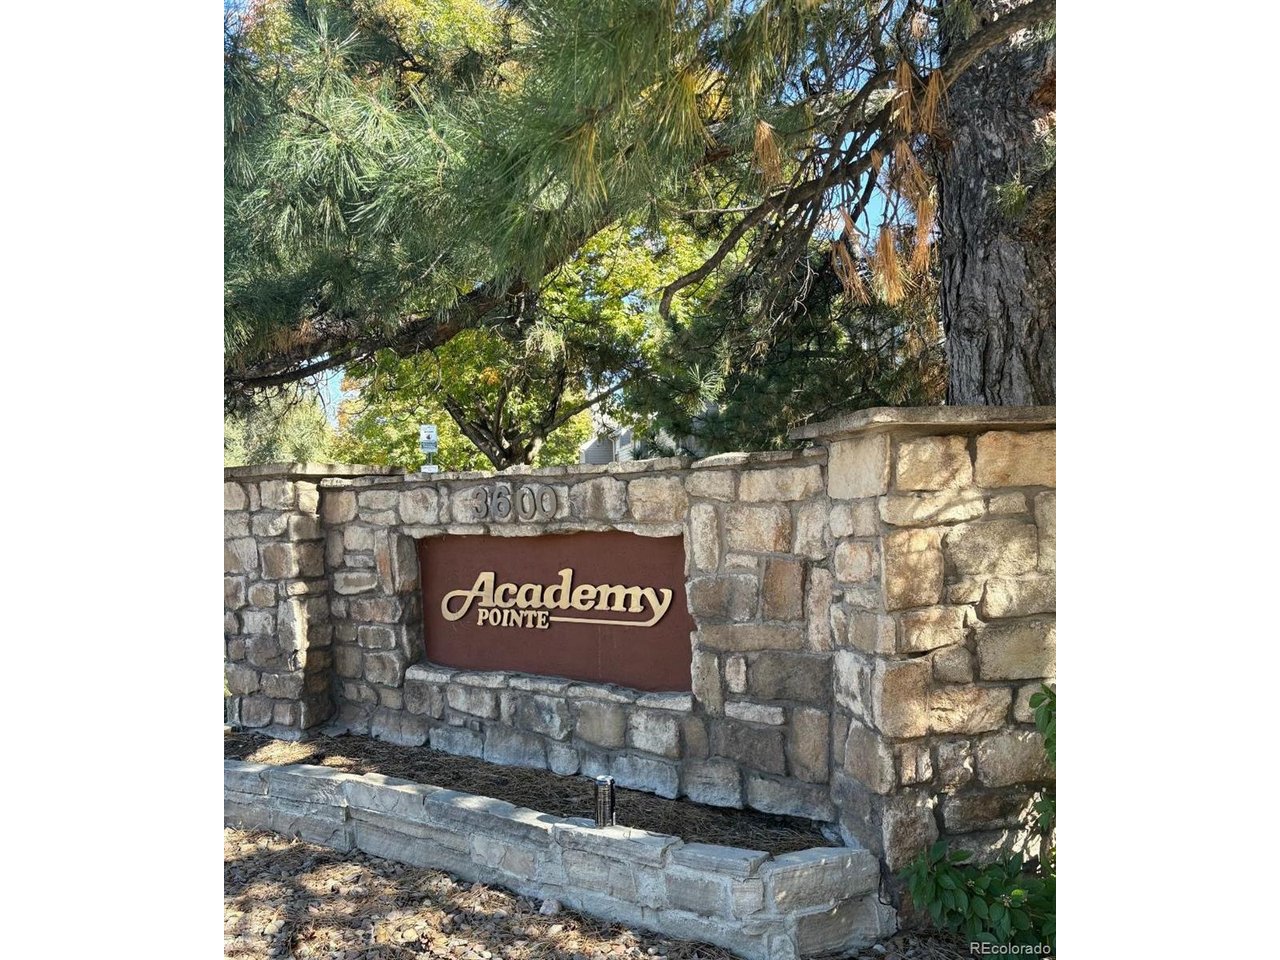
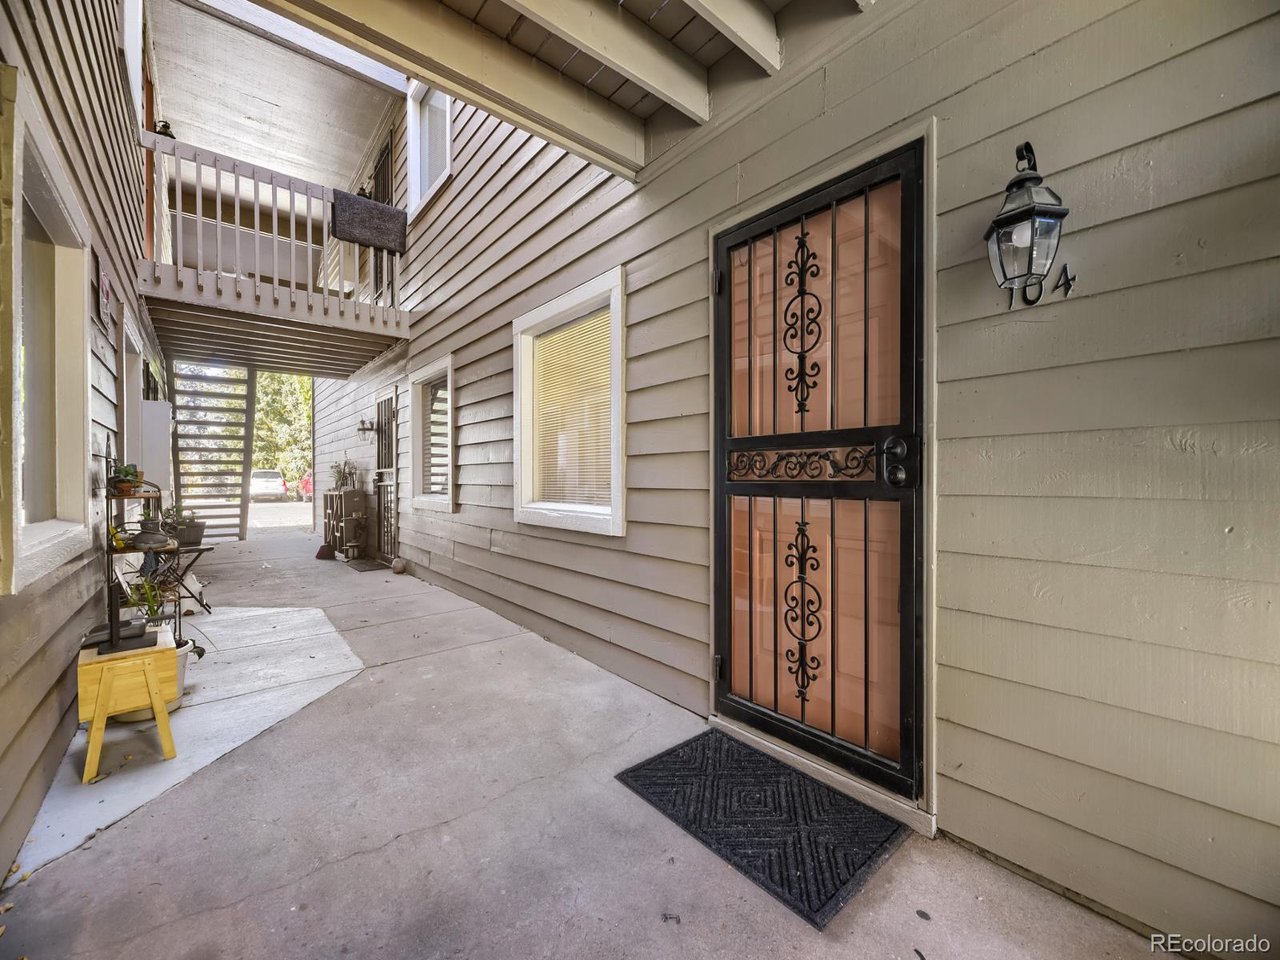
3600 S Pierce St 1-104, Lakewood CO, 80235

Price per sqft$311.49
Built in1985
Property size931 sqft
Property typeCondominium
Courtesy of Sterling Real Estate Group Inc, Henrietta Valdez Listing Contact: 303-985-8524

Overview

Active

Listed Oct 13, 2026

Updated 3h ago

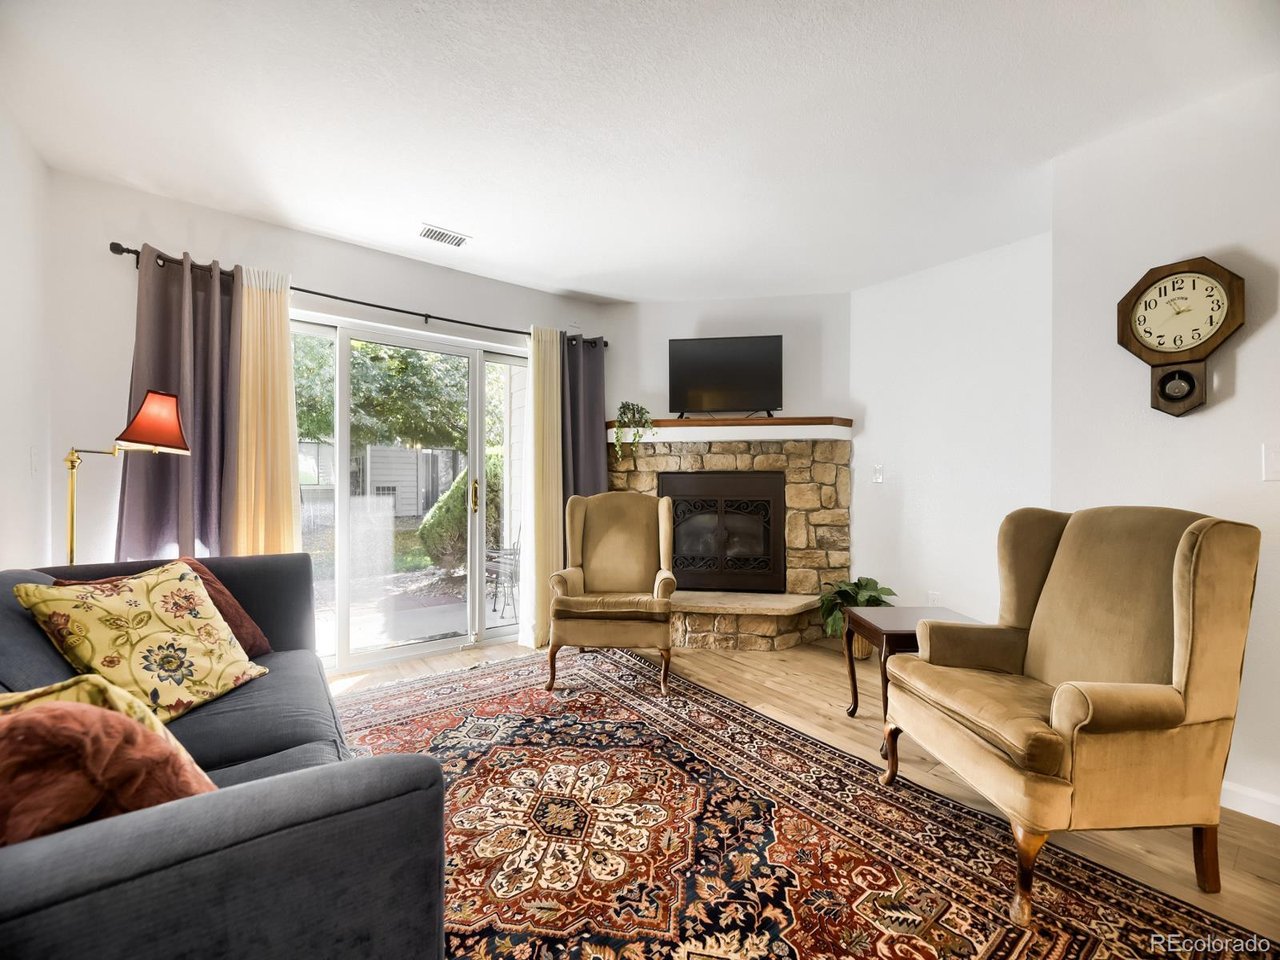
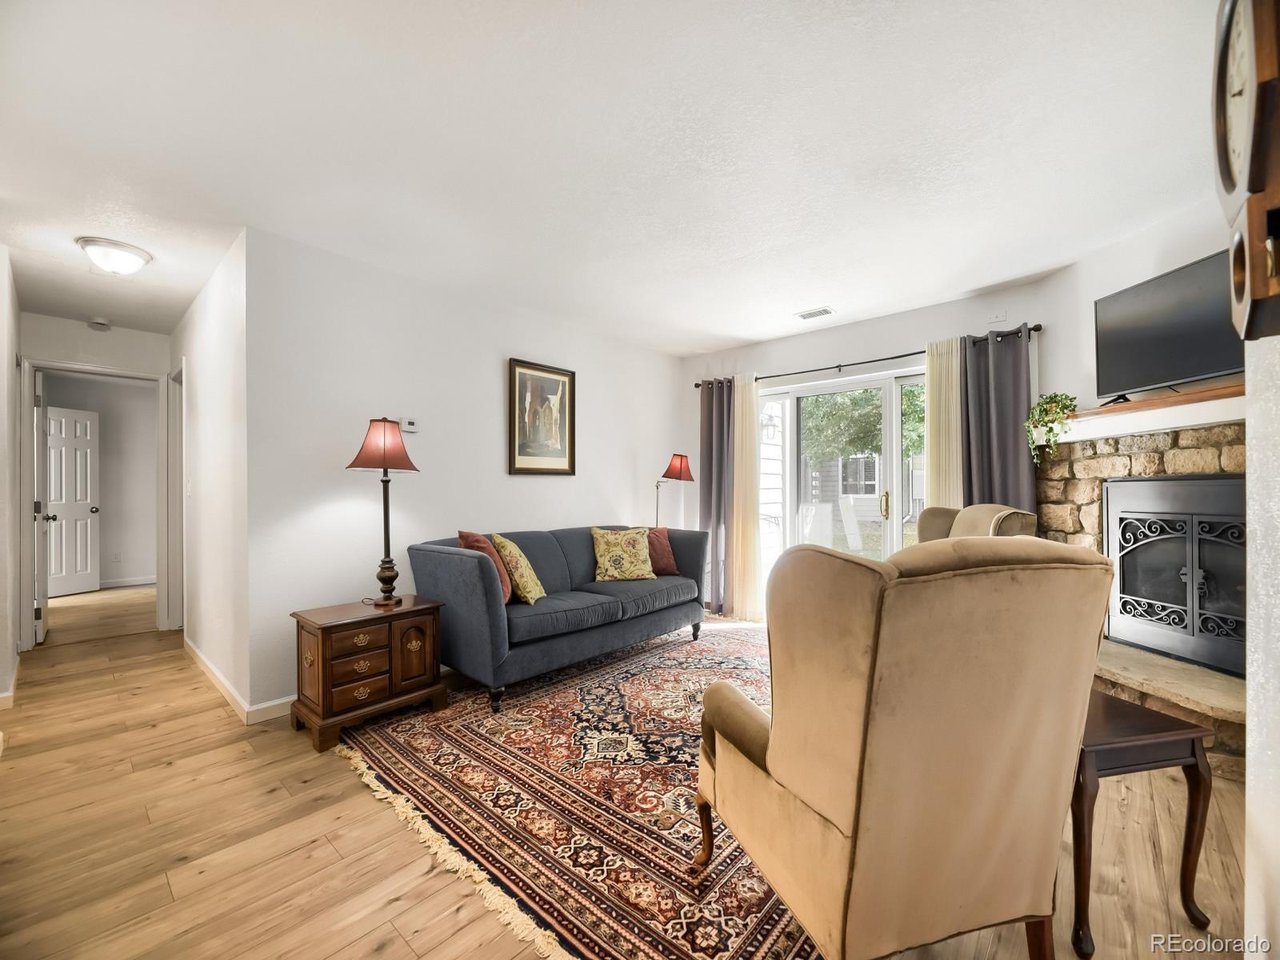
Beautifully Renovated Condo with Private Patio and Serene Setting Enjoy easy, comfortable living in this beautifully renovated two-bedroom, two-bath condo, where modern updates meet a peaceful residential setting. The open floor plan creates a welcoming flow for everyday living and entertaining, complemented by a cozy stone gas fireplace that adds warmth and character to the living space. Renovated throughout, the home features new flooring, cabinetry, granite countertops, appliances, bathroom vanities, fixtures, and mirrors, along with updated water lines for added peace of mind. Updated window blinds complete the fresh, contemporary feel. The primary suite offers a private en-suite bath and a spacious walk-in closet, while both bathrooms feature updated vanities and fixtures. Step outside to your private patio, with direct access to beautifully landscaped grounds-an inviting spot to enjoy your morning coffee or unwind at the end of the day. Additional conveniences include a full-size in-unit washer and dryer and extra storage just off the patio. Tucked into a quiet residential neighborhood yet centrally located, this home offers easy access to Highway 285 and is just minutes from shopping, restaurants, and everyday essentials. With its extensive renovations, functional layout, and appealing indoor-outdoor connection, this move-in-ready condo offers a wonderful blend of style, comfort, and convenience. The options are limitless, whether a first time home owner, downsizing or an investment opportunity,

$1,929/mo

Est. mortgage payment based on a $290,000 home price.

All estimates are provided by Luxury Presence for informational purposes only. Actual amounts may vary.

Additional information

MLS® ID
5810738

Interior Features

Bedrooms
2
Bathrooms
2
Fireplace
Yes
Cooling
Yes
Heating
Yes
Basement
No

Other Property Details

Taxes
$1,768
Tax Frequency
Annually
Association Fee Frequency
Monthly
Garage
Yes

Also listed on REColorado

MLS provider logo

Listings courtesy of Information and Real Estate Services, LLC (IRES) as distributed by MLS GRID

All information deemed reliable but not guaranteed and should be independently verified. All properties are subject to prior sale, change or withdrawal. Neither listing broker(s) nor Philip Roland shall be responsible for any typographical errors, misinformation, misprints and shall be held totally harmless. Properties displayed may be listed or sold by various participants in the MLS. 

Based on information submitted to the MLS GRID as of 2:24 AM UTC on 10/15/2026. All data is obtained from various sources and may not have been verified by broker or MLS GRID. Supplied Open House Information is subject to change without notice. All information should be independently reviewed and verified for accuracy. Properties may or may not be listed by the office/agent presenting the information.

©2026 Information and Real Estate Services, LLC (IRES). All rights reserved.

DMCA Notice 

Powered by Luxury Presence